










Integral Management have been providing project management services to deliver the external façade package at the above new build project. Laing O’Rourke have been working on the Oxford University campus for several years delivering a number of design award winning buildings for the University over this period.The façade is an extension to phase 1 and therefore needed to match phase 1 in as many aspects as possible. This presented its own challenges as phase 1 was completed in 2008. The unitised system was upgraded to meet modern day standards and was vigorously independently tested to CWCT standards to ensure the system would perform to the project specifications.The façade consists of 550 powder coated and anodised unitised frames with low iron solar control glass sealed units. There is a two-story basement with another 2 stories of unitied frames to the north lightwell to replicate phase 1, the building then rises to 4 stories on the east and south elevations.The design includes a part fritting to the upper portion of the glass sealed units. We worked extensively with a European frit application specialist to match the semi-translucent frit colour used on phase 1.The external coloured glass fins consisting of 2 leaves of 8 mm extra clear toughened glass and 4 separate coloured Vancevas PVB interlayers have been used to achieve the various colour shades to individual fins. These were sourced from a Spanish glass supplier who Integral worked closely with, visiting the supplier facility on several occasions to inspect production and agree packing proceeded to ensure safe and timely site deliveries. The glass fins were installed to the unitised frame on site prior to the frames being lifted into position.There are also Automatic sliding door sets to the north and south main entrances, complete with anodised aluminium soffit panels, and Louvre screens to the south services area, these are all planned to be installed in the early summer.Site installation commenced in November 2019. Unitised frames were stored on the roof and lifted into place with a Self-Erecting Tower Crane provided by the Main Contractor. This allowed quick and standalone frame installation assisting the unitised frame installation programme to be bettered by several weeks.There is also a complicated roof package. A large quantity of secondary steel was required to support the 1000 m sq. rain screen system. This will be encased with a Cement Particle board and a Wraptite self-adhesive membrane. Mullion rails, insulation, coloured plastisol lining panels and finally anodised aluminium perforated rain screen panels will complete the rain screen facade. The roof also included a 100 m sq. glazed roof light and 400 m sq. of Kingspan IKO Topdeck panels.The package is planned to be completed in June 2020.We will update the news page as site activity progresses.
Author Archives: admin
Deansgate Manchester


125 Deansgate has been a very challenging project for both Integral Management and our client. The main façade package was completed in August 2019. However due to a number of unforeseen circumstances the programme for the main construction works has been extended to April 2020. We have been on site completing various elements and extra works on and off in over the last months. We are now in the final throws of managing the last elements of works, including some reglazing, internal snagging, extras work to provide over flashing to ACM pressings to the Deansgate elevation terrace and final commissioning of Geze automatic door operators and Boon Edam automatic revolving doors.
Once the project is fully complete, and the building is handed to the client we will post more final photos
Integral New Project in Manchester


 With a change of geographical location, Integral have been asked to provide project management services to this striking building in the heart of Manchester’s commercial district.
Manchester has an incredible ongoing regeneration programme. Some 60 tower cranes can presently be seen at any one time on the Manchester skyline.

The facade package totally encloses the perimeter of the building from ground floor level to level 11, equating to nearly 7000 square metres. The facade includes anodised aluminium bespoke profile unitised frames. The external features are achieved with a bespoke architectural terracotta tile product supplied by a specialist German company.
The unitised frames and terracotta tiles have been assembled in our client’s European manufacturing facility and delivered to site in a carefully agreed sequence to meet the tight on-site installation programme.
The UK Architect, Glen Howes & Associates have been very constructive in their approach to the conclusion of design details. The package includes some 1600 natural anodised, pre-glazed unitised curtain walling panels with solar control Low iron and Low E glass sealed units. There are a number of ground floor curtain walling screens to the proposed restaurant and retail space. To conclude the ground floor facade, the rear east elevation which affronts the plant room and car park area will be encapsulated with a rain screen system which includes a vertical fin box detail. Bespoke Alucabond soffit system to the level 10 terrace and ground floor main entrance.
As part of Integral’s remit, we are responsible in selecting and monitoring all specialist suppliers including a European terracotta tile and frame manufacturers.
The design, material procurement and manufacture will be concluded within the next month. On-site installation has commenced with unitised frames installed up to level 6 on the south, phase one facade. Completion is scheduled for summer 2019.
Slough School Project Update
Of the three new build school schemes within the original package, one is nearing completion. Due to the variety of external cladding materials we have been reliant upon other sub-contractors completing their packages before the curtain walling screens within these phases can be finally completed. The last phase of the two remaining schools are planned for completion in September 2017. We will post more photos of the complete elevations nearer the time.


Installation progressing at R1 Kings Cross
The external precast stone facade is programmed to be complete by the end of August 2017. The unitised window frames are progressing well, being installed from level 1 up the facade of the building, installed into fully prepared openings within the precast stone.
Curtain walling grid work to level 1 and 2 atrium terrace area and ground floor on the north elevation is also well underway.


£1bn Regeneration Project in Slough
Integral are proud to be asked to be part of a £1bn regeneration scheme for Slough town centre. A good façade Client we have worked with successfully in the past asked us to Project Manage the design, procurement and delivery of the external glazing packages for three new build school schemes with Morgens Sindall, in Slough. The Curtain walling package worth over £500k is now on site and is due to be completed in June 2017
Integral manage external blind refurbishment at Leicester University Building
Integral have been asked to manage the refurbishment and replacement of a number of Schuco blinds to the external façade of a new faculties building on the Leicester University campus.
Access was the main challenge, we used a number of specialist access options including very large cherry pickers.
With the expertise of the installation team all work was successfully completed in February 2017.
R1 Kings Cross London
With the success of previous projects we are delighted to continue the ongoing relationship with this unitised curtain walling company, and their fourth building in this regeneration area with the same Developer. This prestigious signature building has a very individual design and will provide a state of the art learning environment for the ever increasing local student population.
With nearly 250 no bespoke pre-glazed unitised windows, and over 1000 m sq. of ground floor grid stick curtain walling to the retail spaces, the overall package amounts to over £3m.
There is both a delivery Architectural practice Allies and Morrison from London and a client’s concept Architect Tokyo based Maki and Associates. The project required very exacting detailing to deliver the clients brief for the project. This includes white powder coated pre-glazed unitised windows frames with a white dot matrix frit pattern to face one of the glass sealed unit. There are a number of separate ground to fourth floor curtain walling screens, some of which include external feature fins and complicated double frit glass sealed units. In addition there are vertical and horizontal soffit rain screen areas. The east elevation where the building amenities are housed includes a number of louvre panels and access doors. The external façade requires a mix of white powder coat finish and a natural anodised finished which will be sourced from Europe. As part of Integral`s remit we are responsible to select a number of specialist suppliers including an Eastern European door manufacture who we have introduced to this client for the first time.
The design, stage is still on going and has necessitated a number of redesigns to ensure the design intent is met. Procurement of raw materials in now in hand and manufacture will soon be underway to meet to spring 2017 on site start date
£5m Unitised Facade Package in London nearing completion
This news item is an update to the £5m unitized facade package on Cheapside in Central London

The installation of nearly 6000m2 unitised frames commenced is nearing completion. The frames weighing up to 1.5 tons to the main elevation include bespoke cut Portland Stone and as per of the unitised frame assembly, to form the unusual recessed stone feature detail to each panel. The unitised frames to the rear elevations are constructed using a more conventional 100 % frit and high performance sealed unit as part of the unitised frame. Levels 6, 7 and 8 also include a setback terrace detail formed from custom made anodised aluminium pressed panels with built in gutter drainage.
The ground floor grid stick curtain walling to the retail units and main entrance have also now commenced
We look forward to being able to show you the completed project in the very near future
Integral appointed for exciting refurbishment and new build Unitised Contract in London
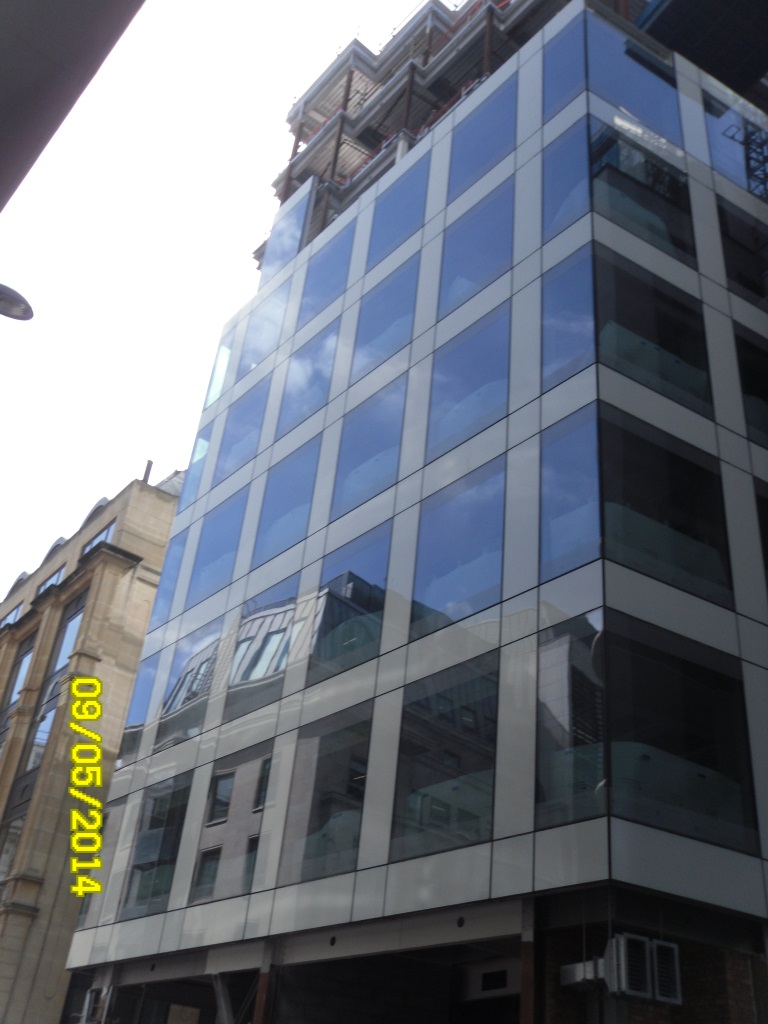
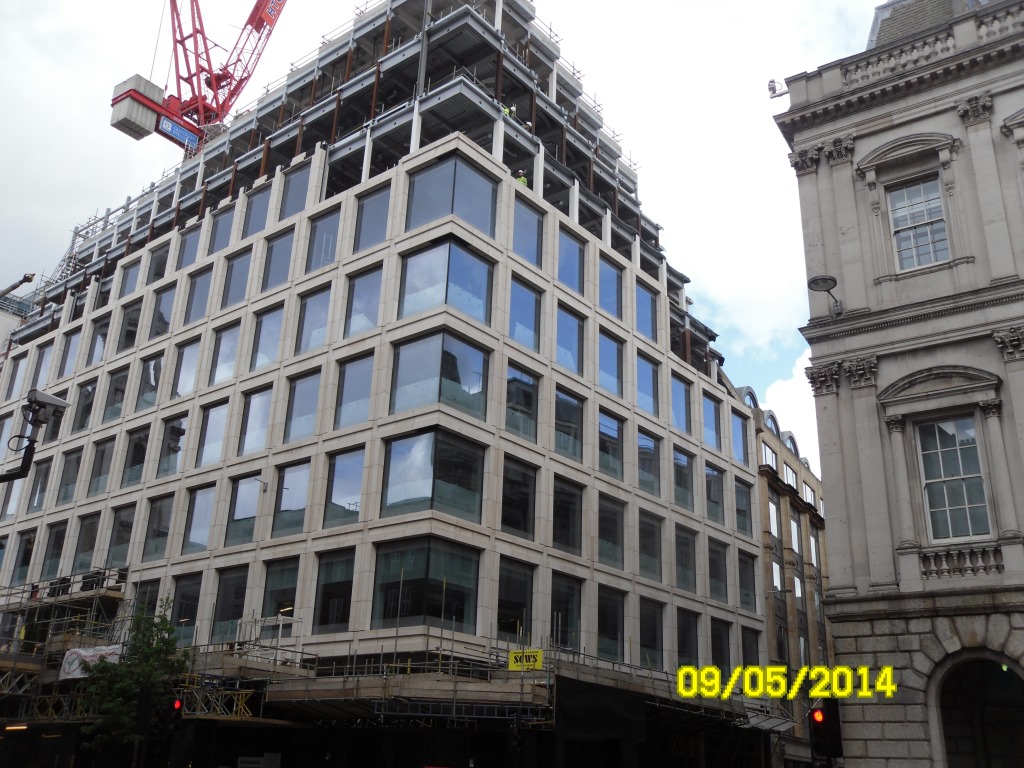
Integral Management are delighted to be awarded the management package for the Composite Window, Unitised Curtain Walling and Grid Stick Curtain Walling package to this £70m refurbishment and new build project in Shoreditch, Central London.
Integral have been engaged to oversee the design, procurement, manufacture, site management, QA and site installation of all elements for this £5.5m facade package.
The package includes some unusual requirements; Okalux glass sealed units from Germany, concealed automatic vent actuators, stand-alone balcony areas, three sets of glass bespoke revolving doors to the main entrance link building and timber mullions and transoms to the ground floor grid stick curtain walling areas. In addition, the design includes a projecting feature fin detail to be included in the design and manufacture of all elements, as can be seen on the images.
The composite window units to the 8 story refurbished 1960 main building are due to commence in August 2014.
We will post more new updates as the project progresses over the coming months.

